The residences · 10 homes · 4 types
Every home,
in its place.
Ten one-bedroom homes in four types, all opening onto the shared courtyard.
Hover a type to see its homes. Select a home for its details, then step inside in 360°.
2 of 2 available
2 of 3 available
3 of 4 available
1 of 1 available

The two Garden Houses sit in the west wing, beside the round pergola and its tree. Stone walls and a garden terrace of 10 m². The quietest corner of the estate.

Floor plan
Two levels, 50 m².
Hover a room to find it on the plan.
Ground floor
Upper floor
Ground floor
- Living room & kitchen
- Bathroom
Upper floor
- Bedroom
- Bathroom
Indicative layout. Window positions and layouts vary slightly from house to house and can still be adapted while we are in pre-construction.
Gallery
Garden House, in pictures.
-
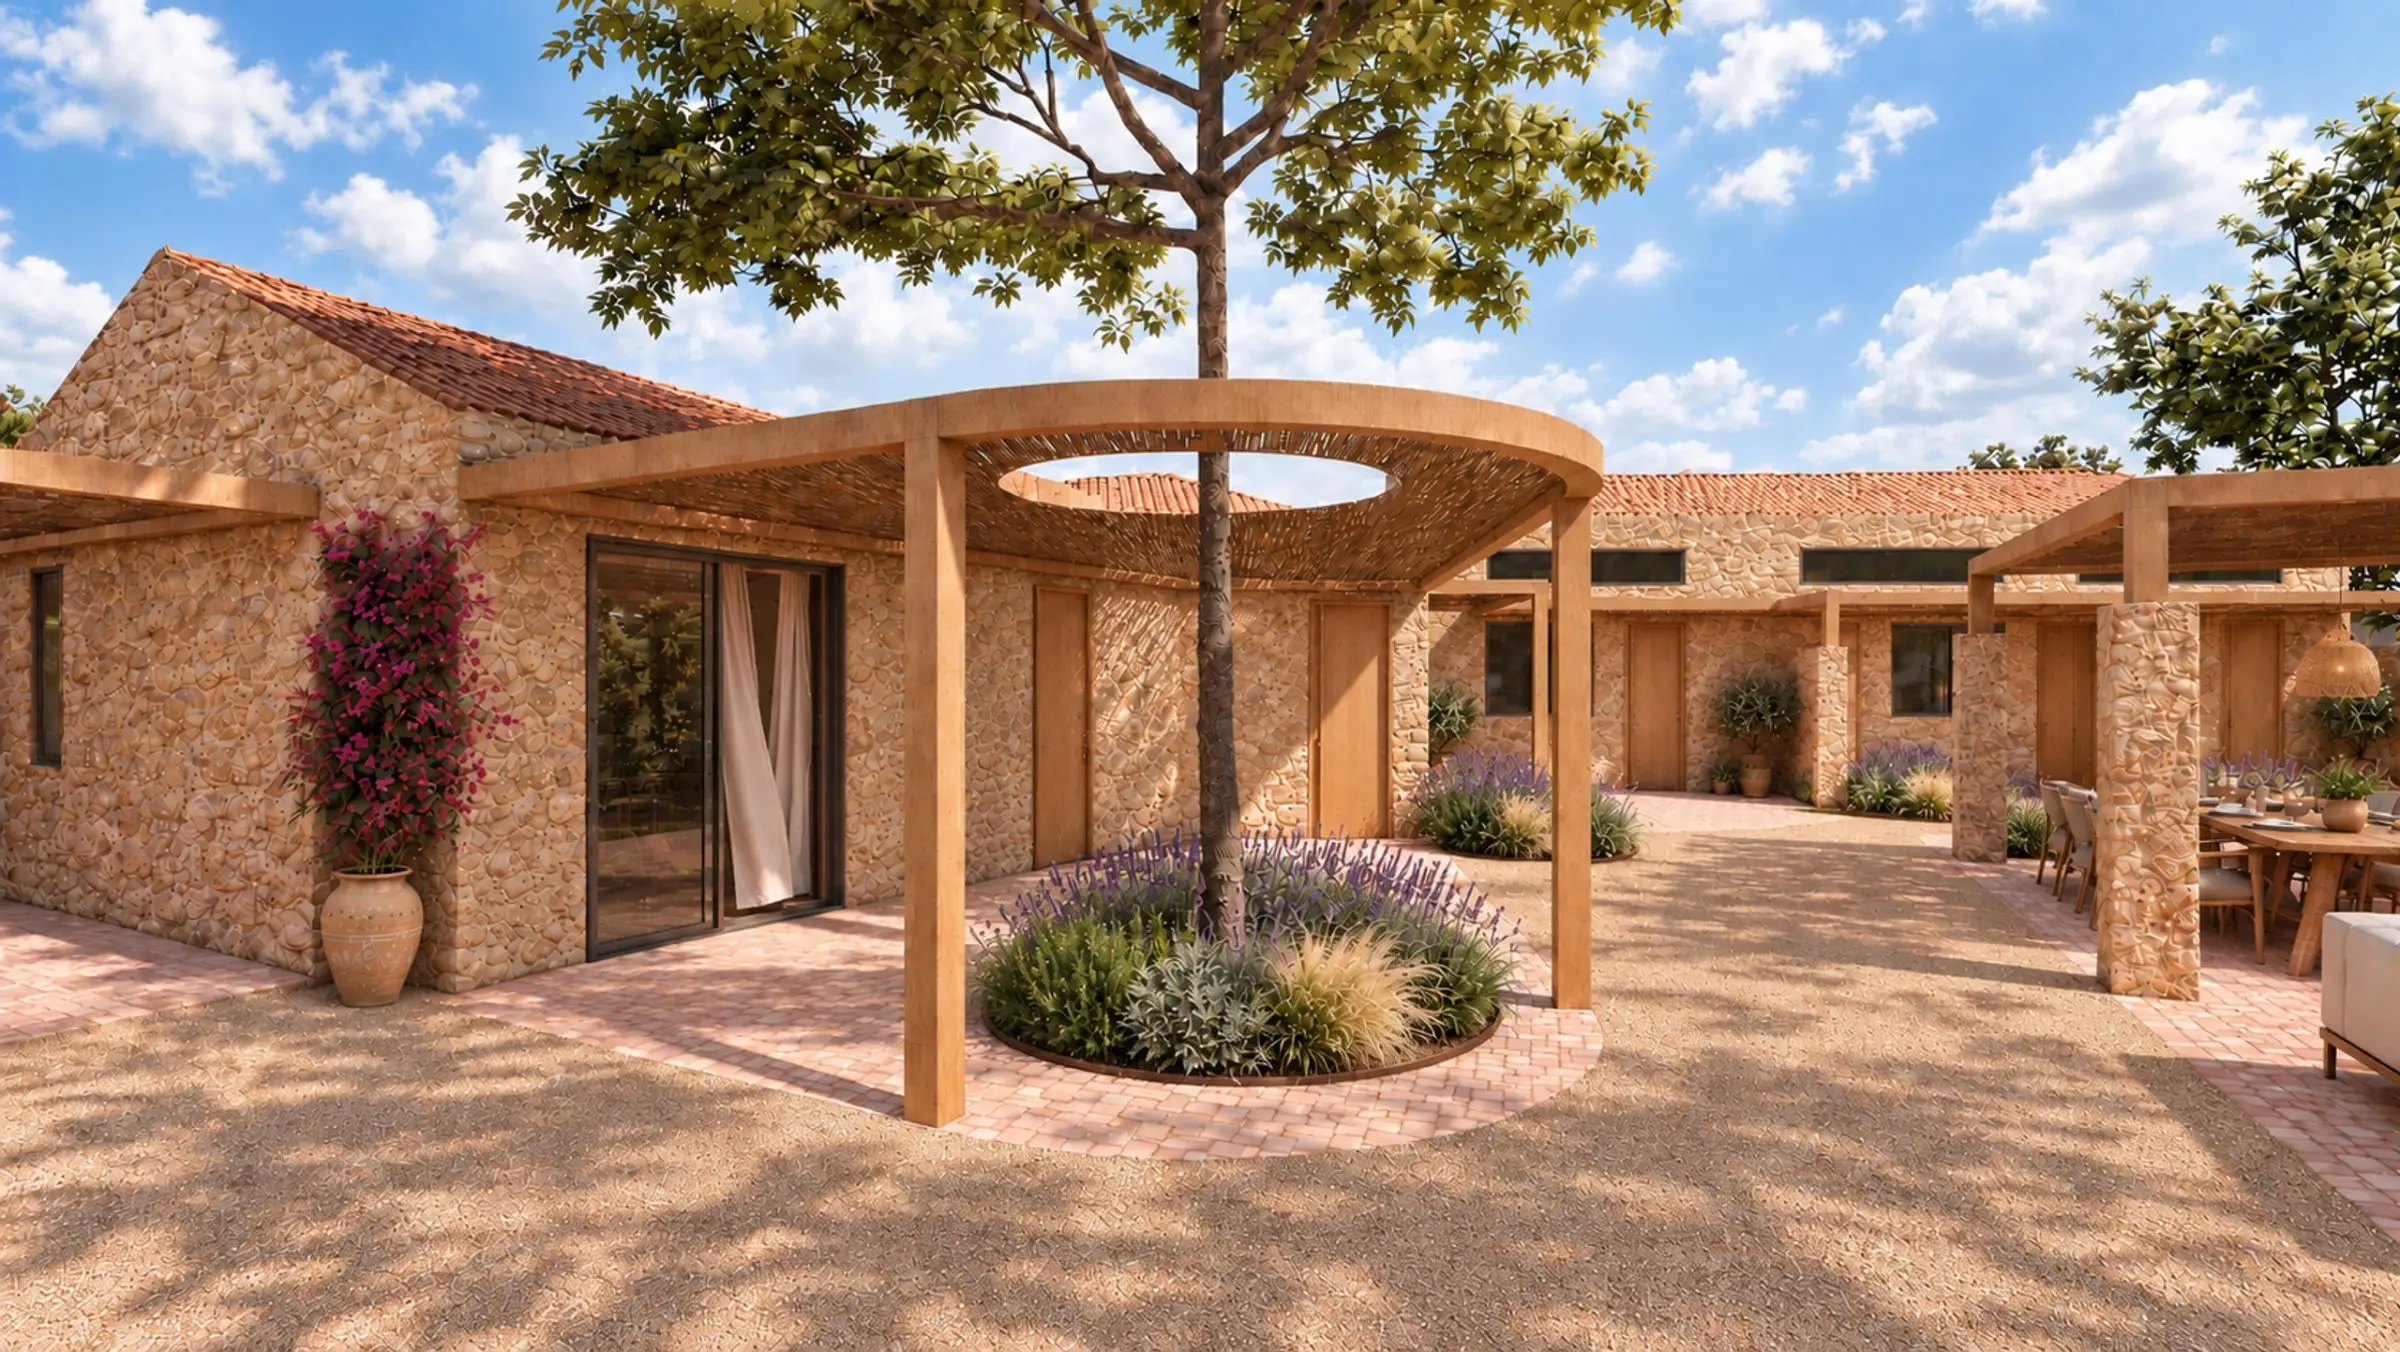
Garden House, image 1 of 4 -
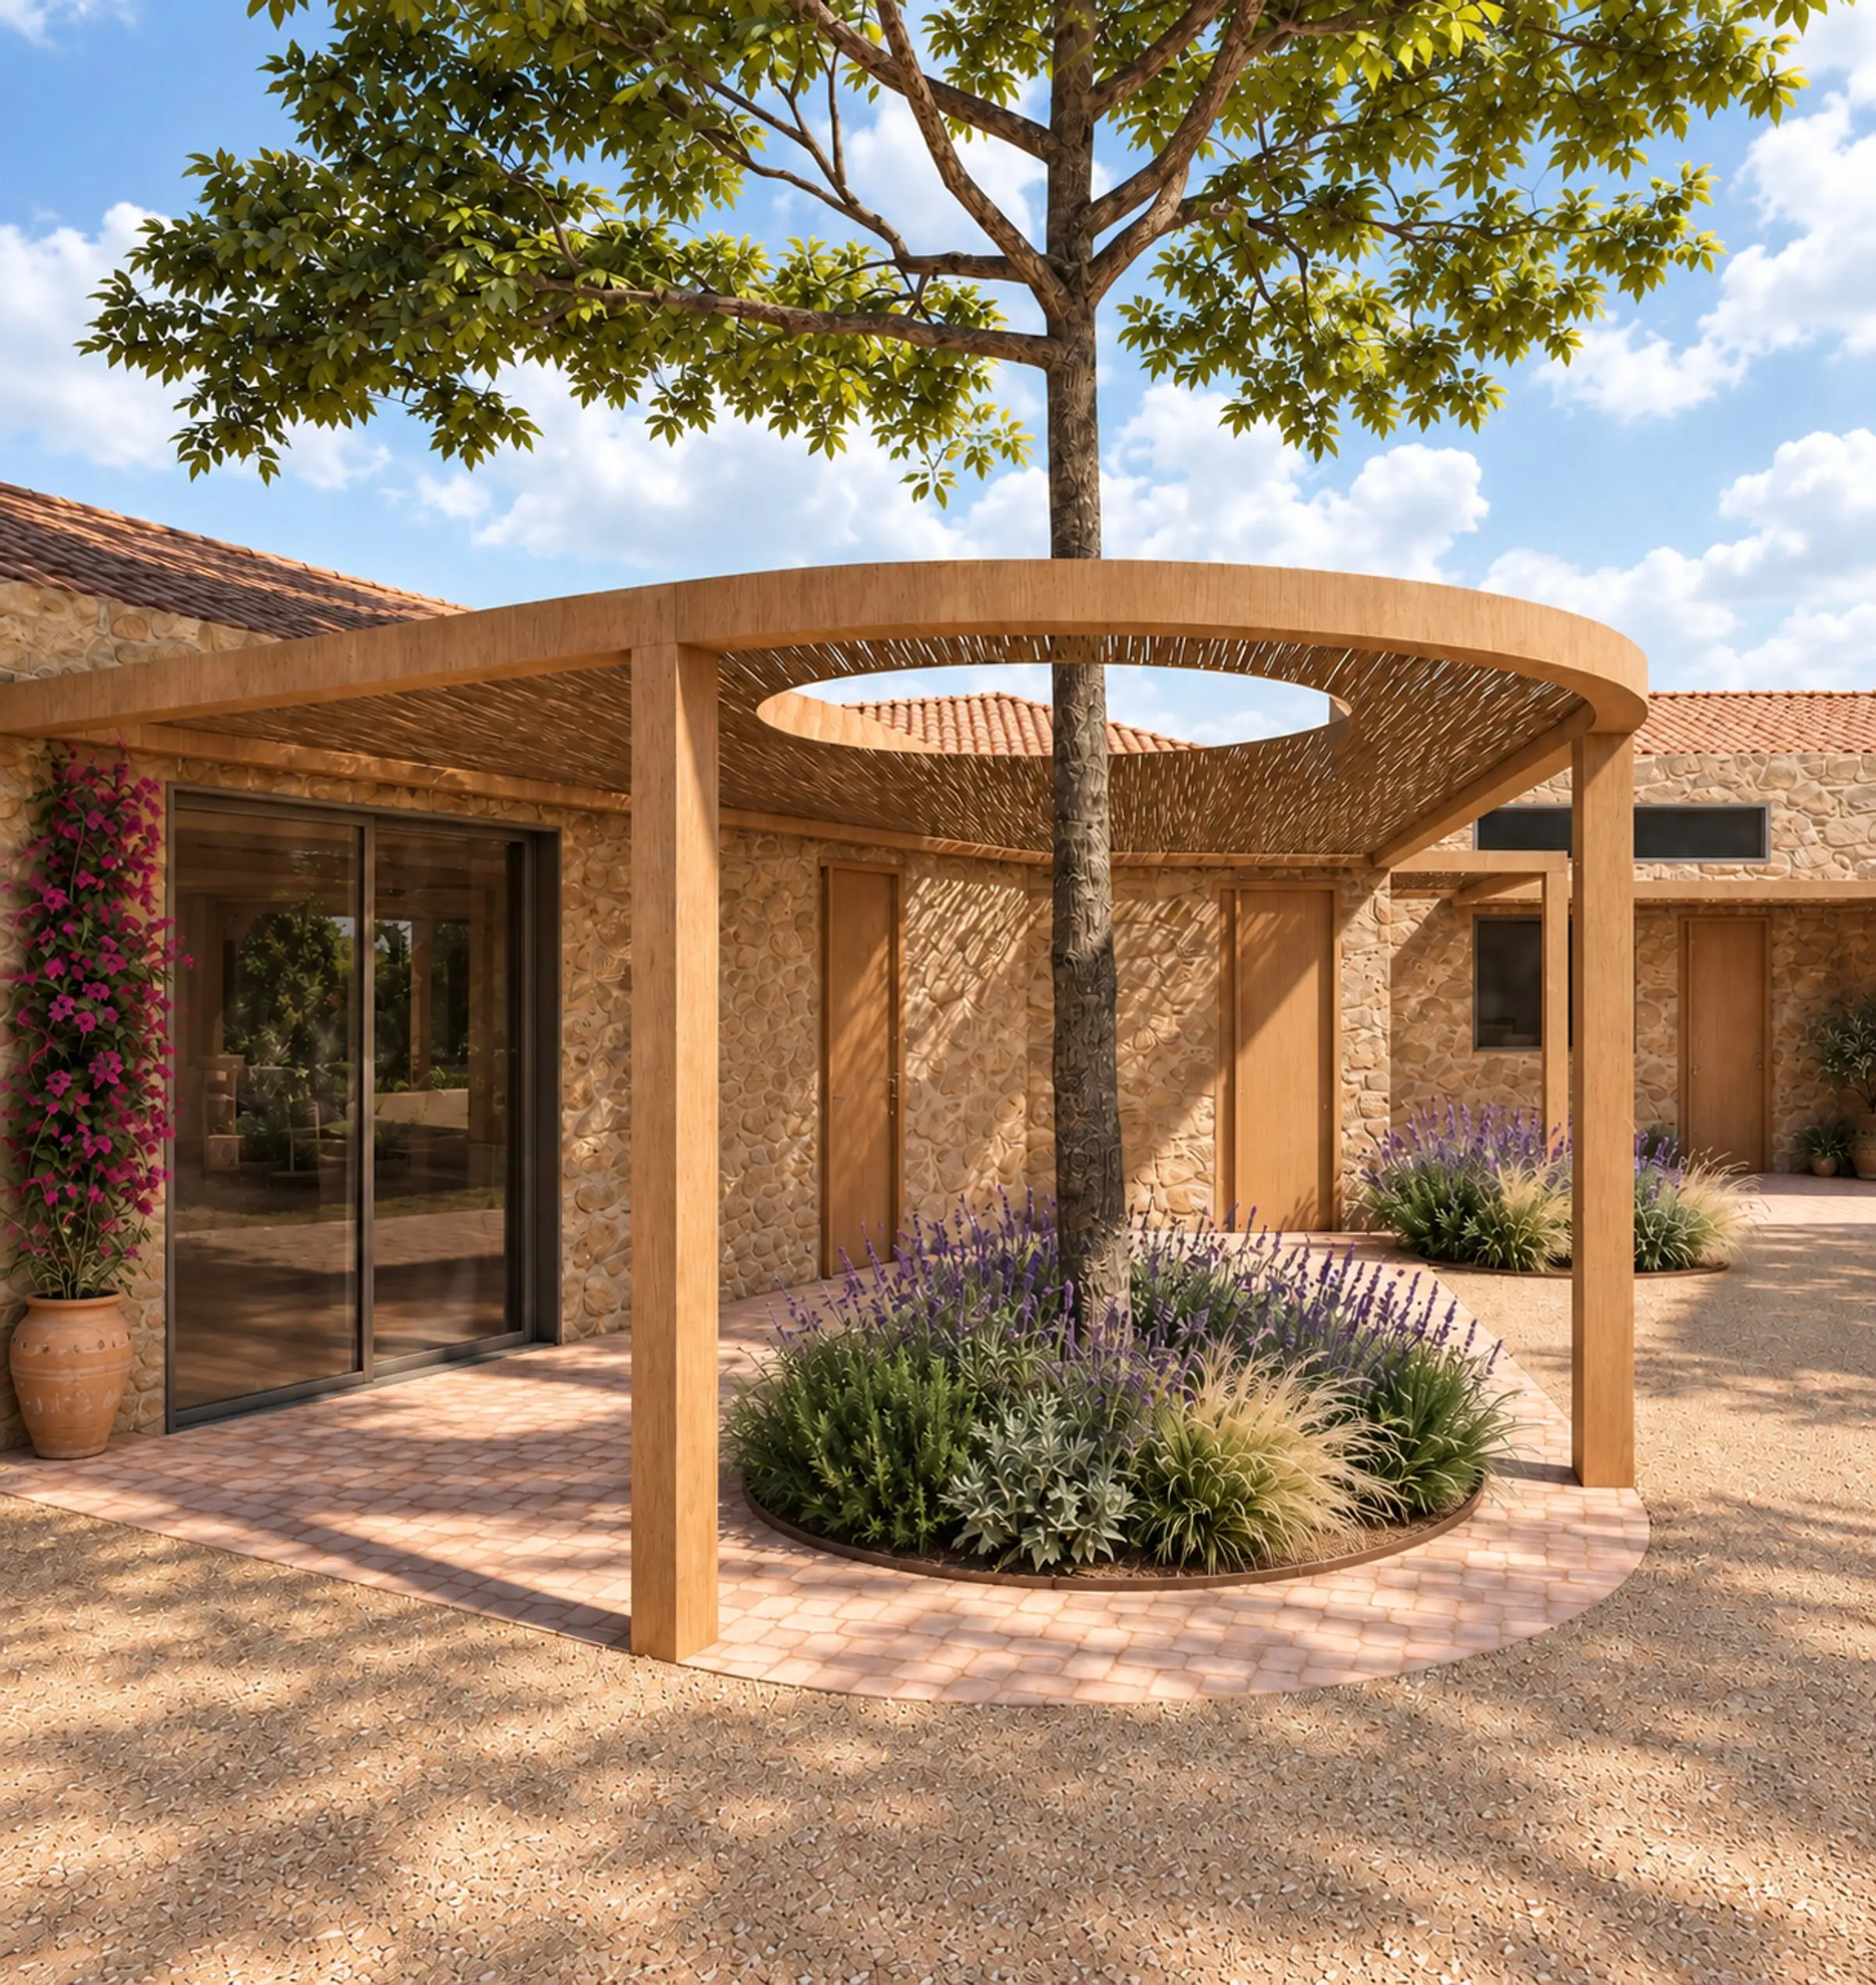
Garden House, image 2 of 4 -
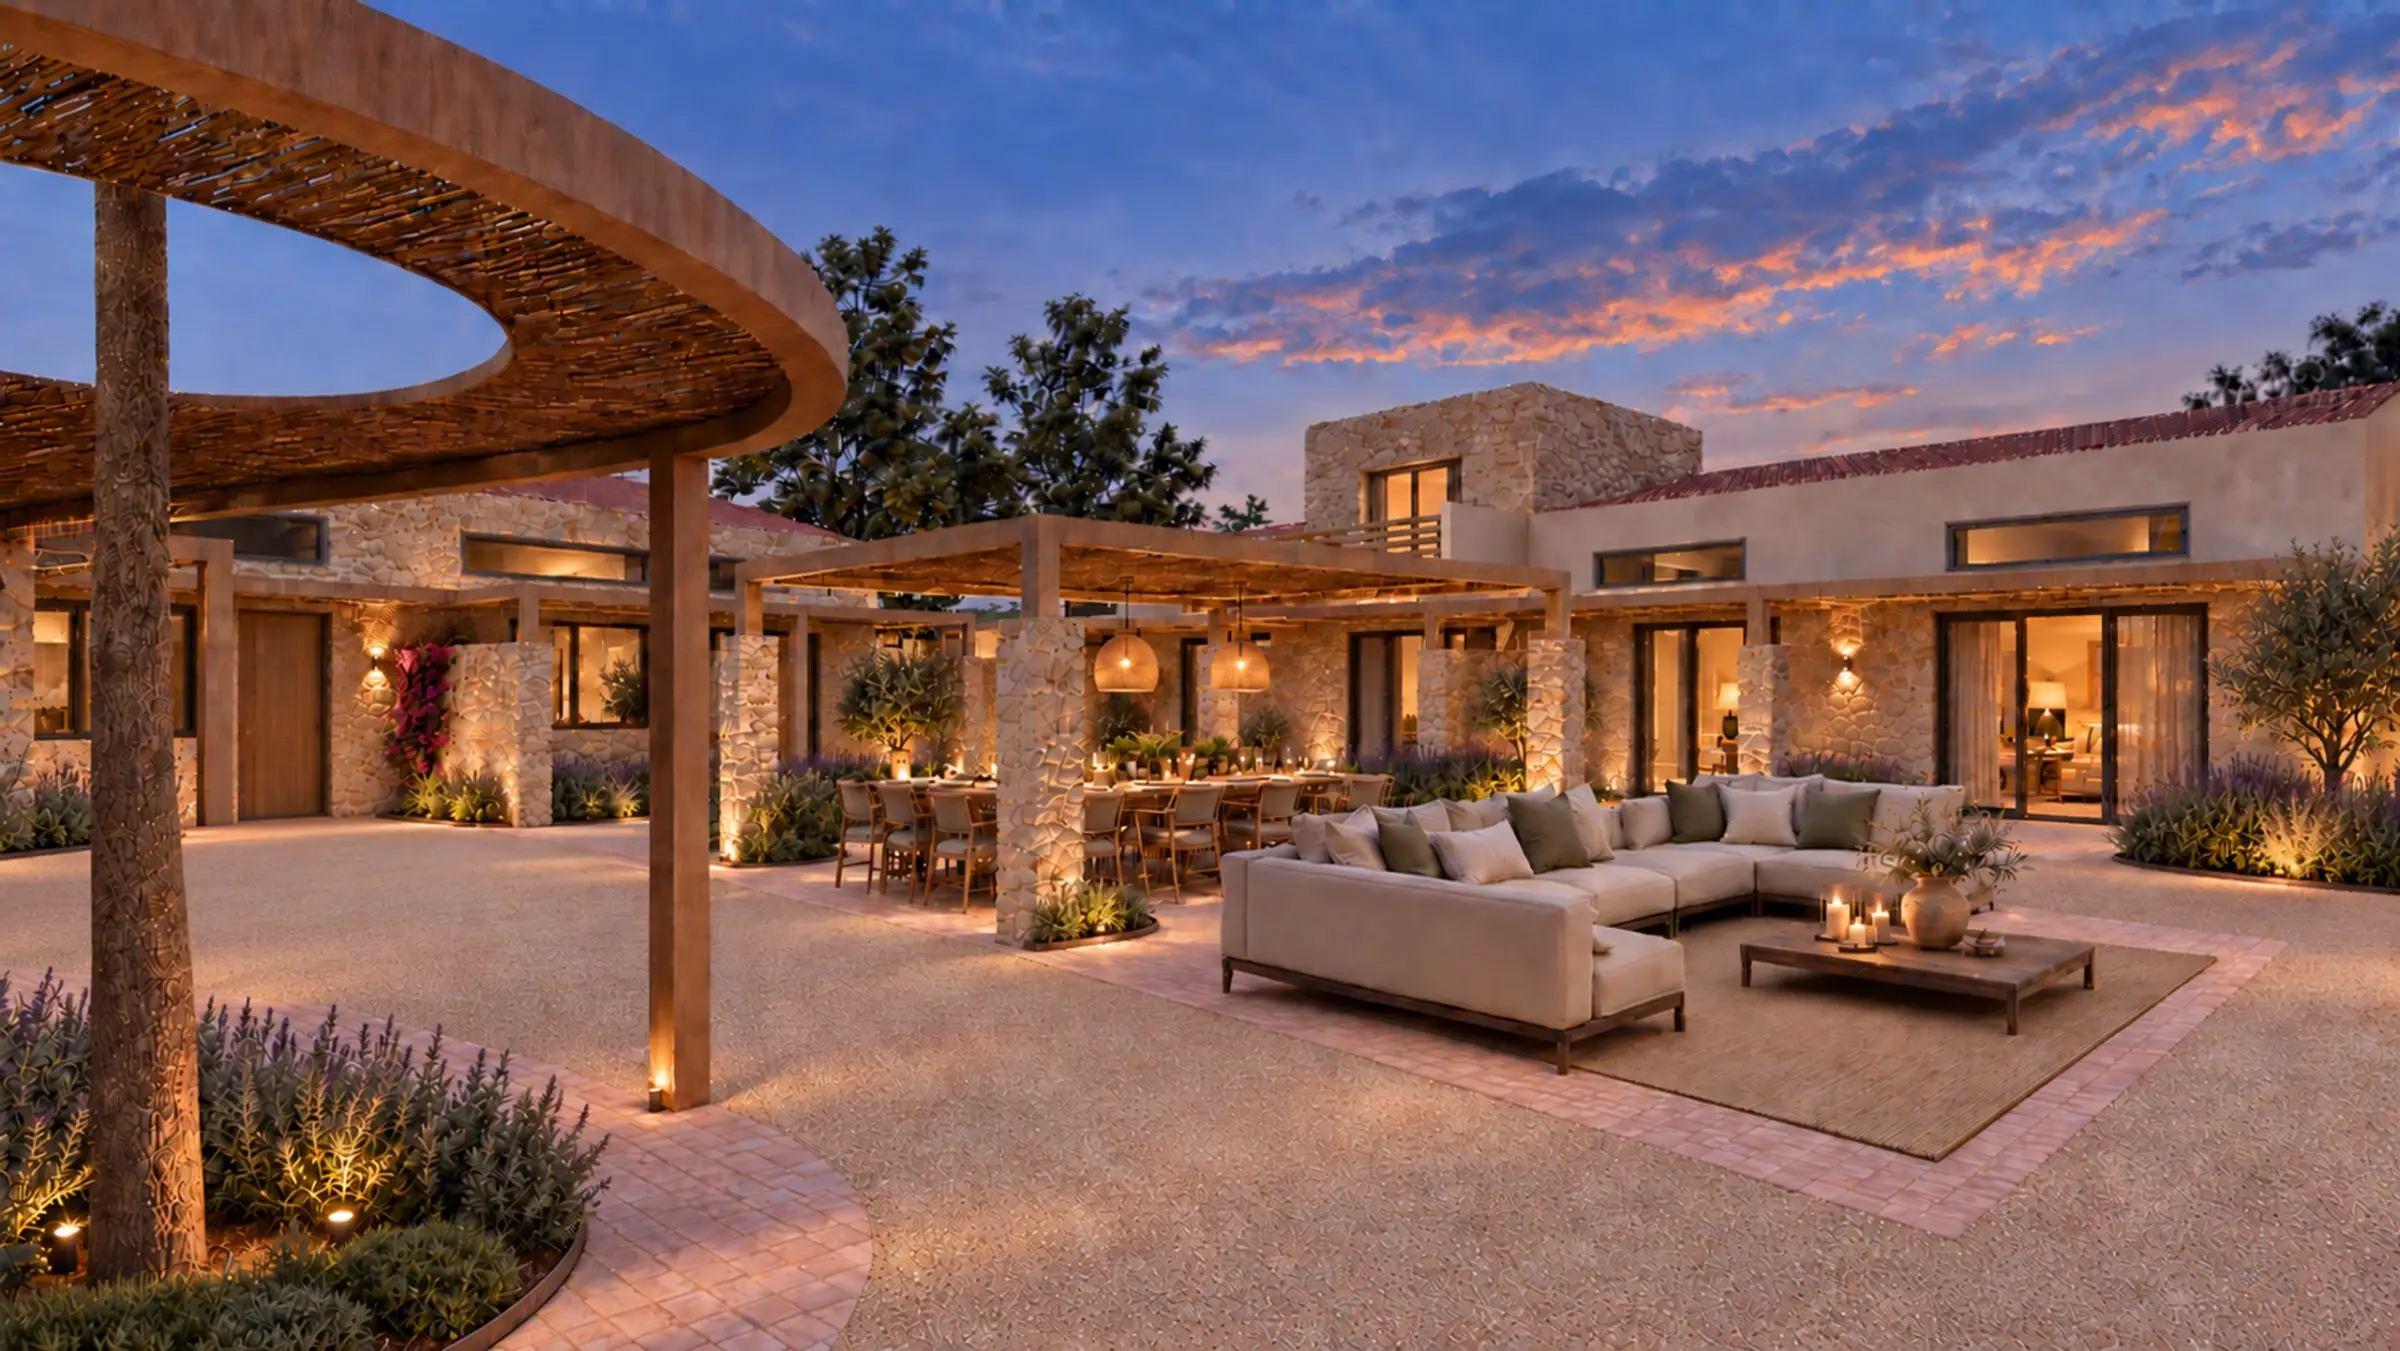
Garden House, image 3 of 4 -
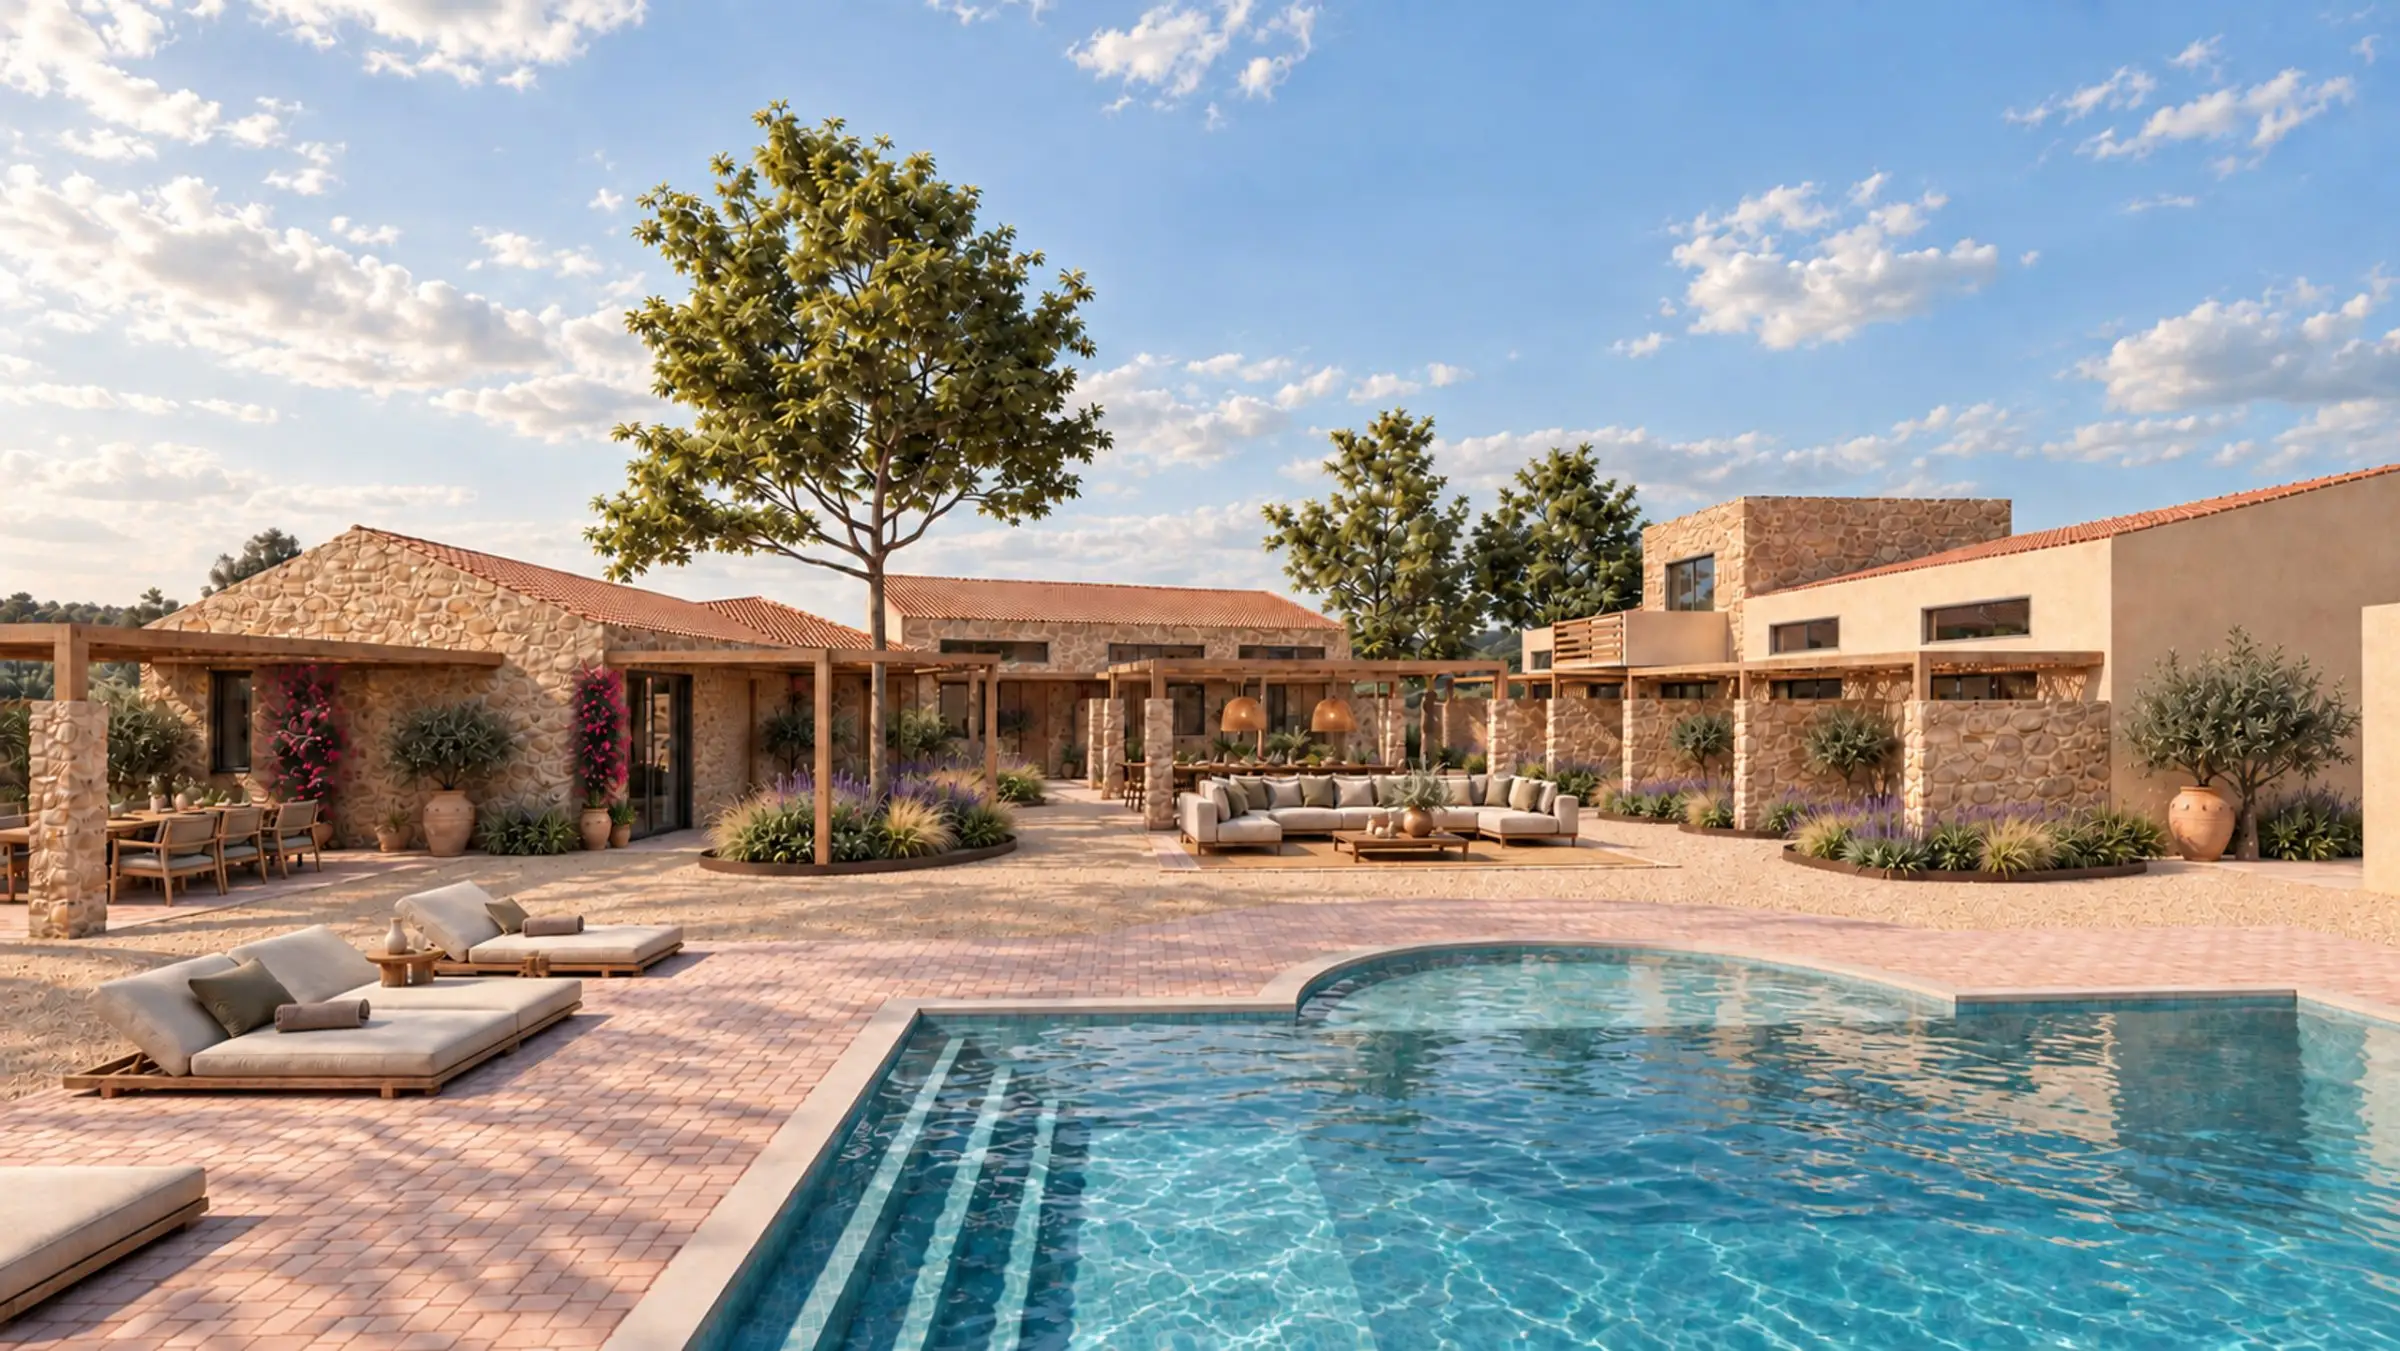
Garden House, image 4 of 4


Garden Houses on the estate
2 of 2 available| Home | m² | Terrace | View | Status |
|---|---|---|---|---|
| 50 | 10 m² | Garden, round pergola | Available | |
| 50 | 10 m² | Garden | Available |
Select a home to see it on the estate.
What's included (MOCK)
- Kitchen with appliances
- Air-conditioning in all rooms
- Bathroom fittings
- Pergola terrace
- Share of the pool and courtyard
We're still in pre-construction, so where the permit allows, layouts and finishes can be adapted to your needs.
The three Courtyard Houses form the north row. Each is a two-level home that looks south across the courtyard, with the living room opening straight onto a pergola terrace. The bedroom is upstairs, away from the shared spaces.

Floor plan
Two levels, 50 m².
Hover a room to find it on the plan.
Ground floor
Upper floor
Ground floor
- Living room & kitchen
- Bathroom
Upper floor
- Bedroom
- Bathroom
Indicative layout. Window positions and layouts vary slightly from house to house and can still be adapted while we are in pre-construction.
Gallery
Courtyard House, in pictures.
-
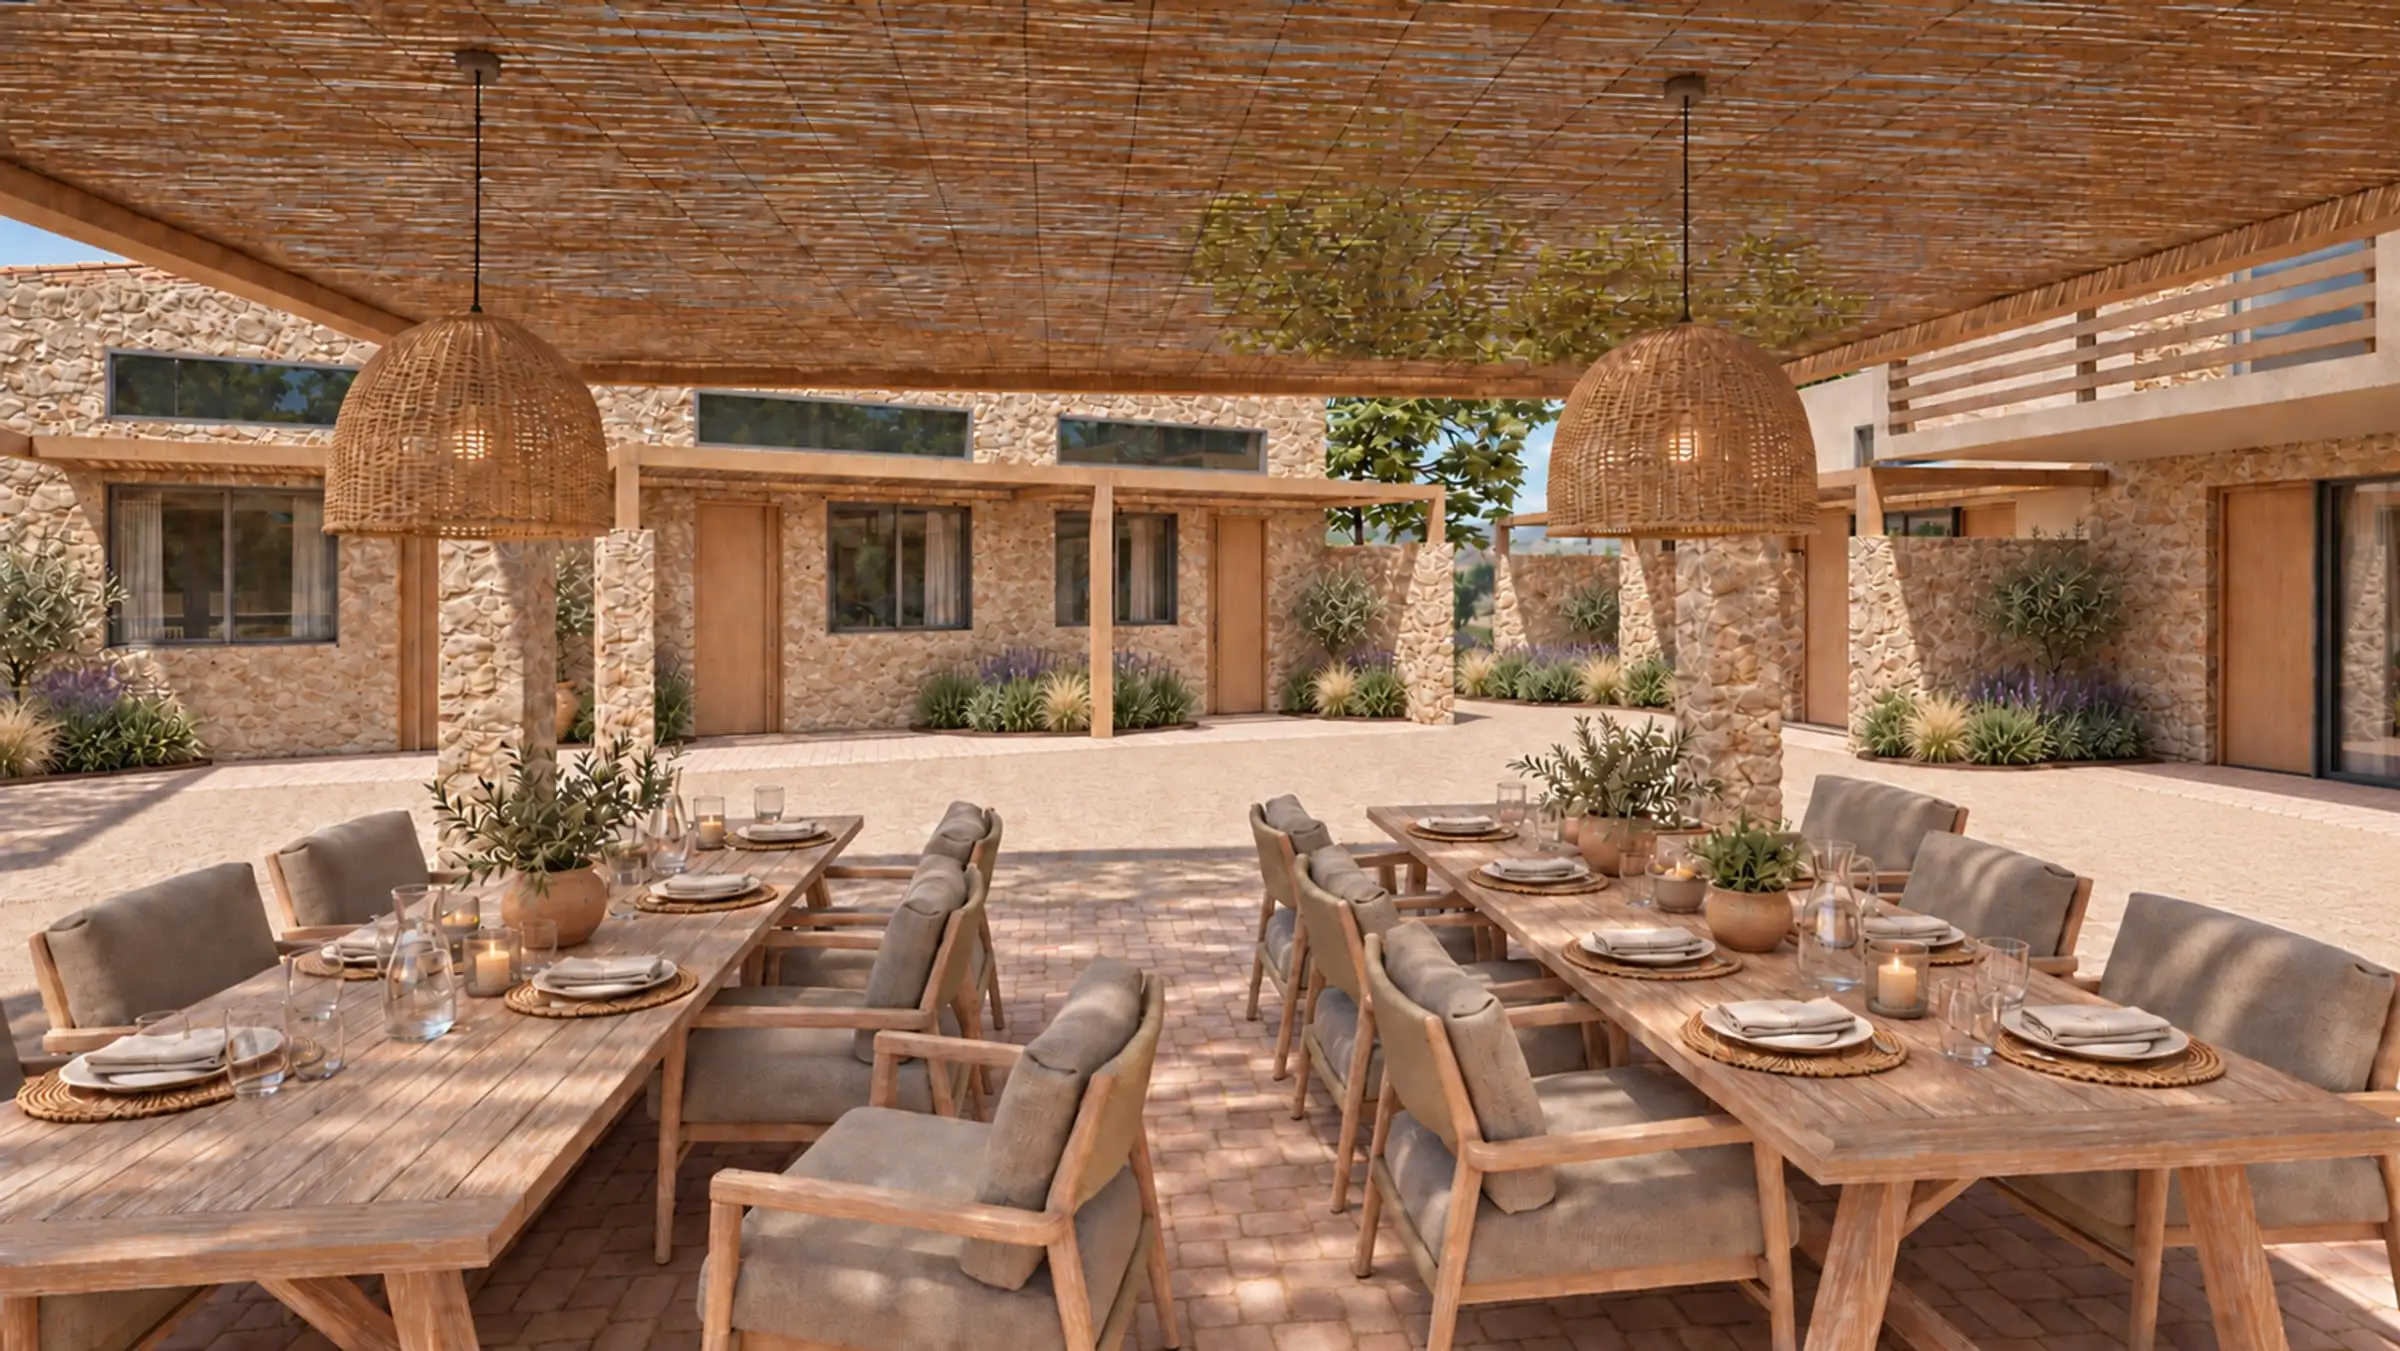
Courtyard House, image 1 of 4 -
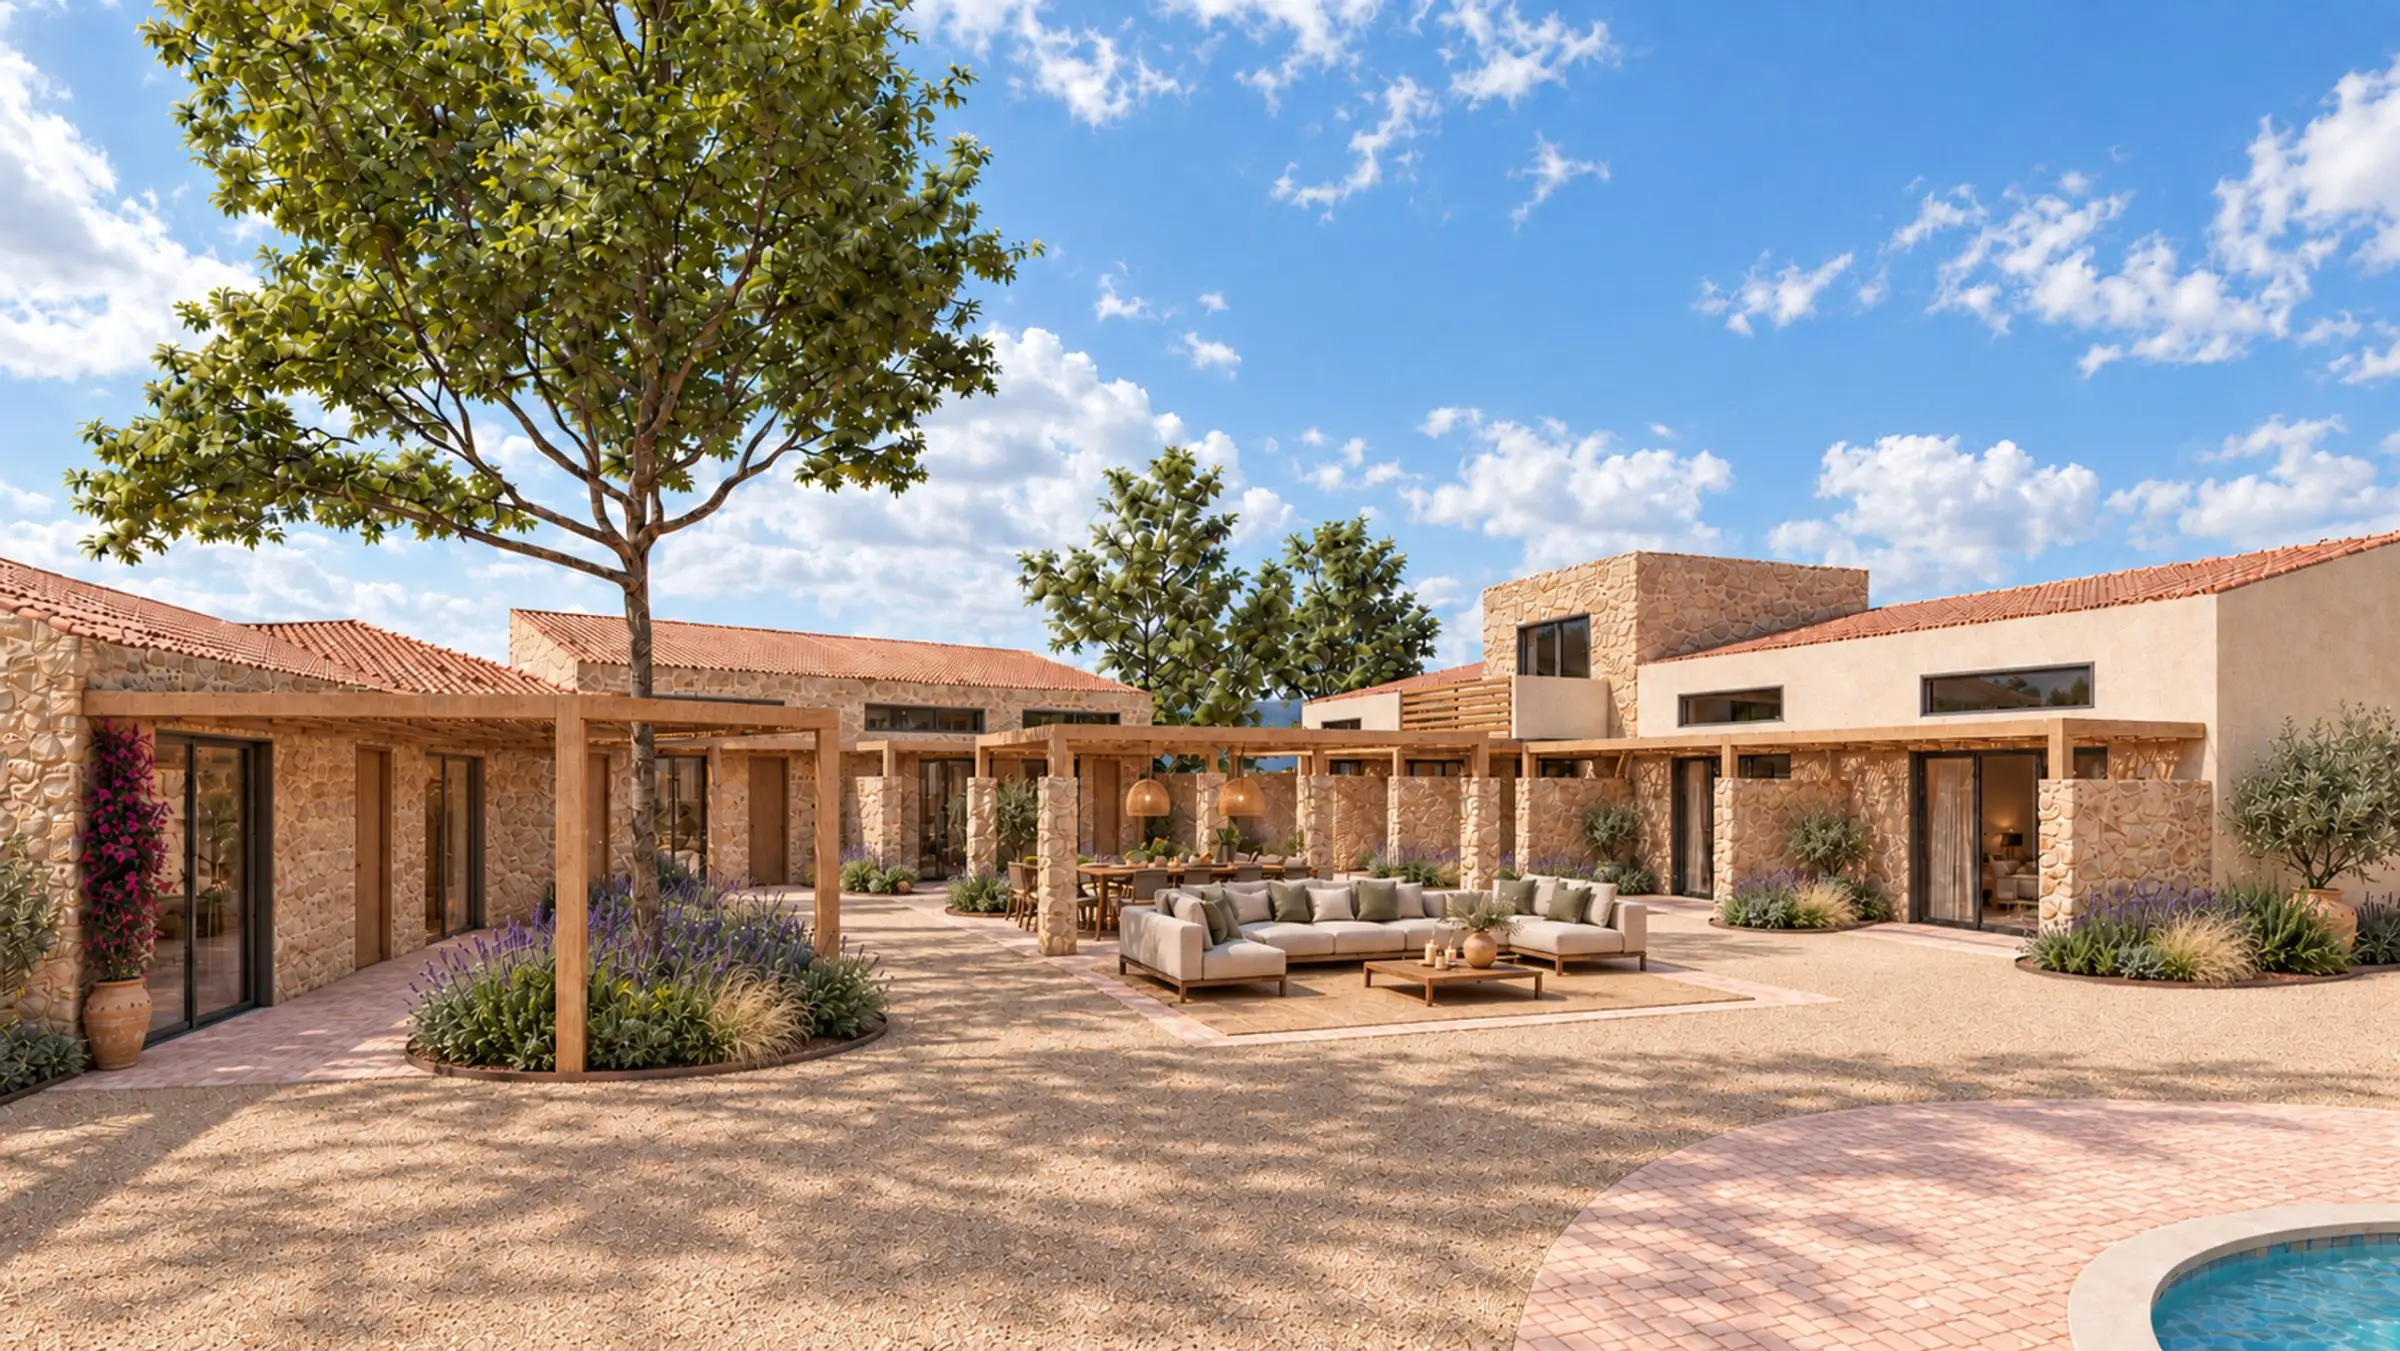
Courtyard House, image 2 of 4 -
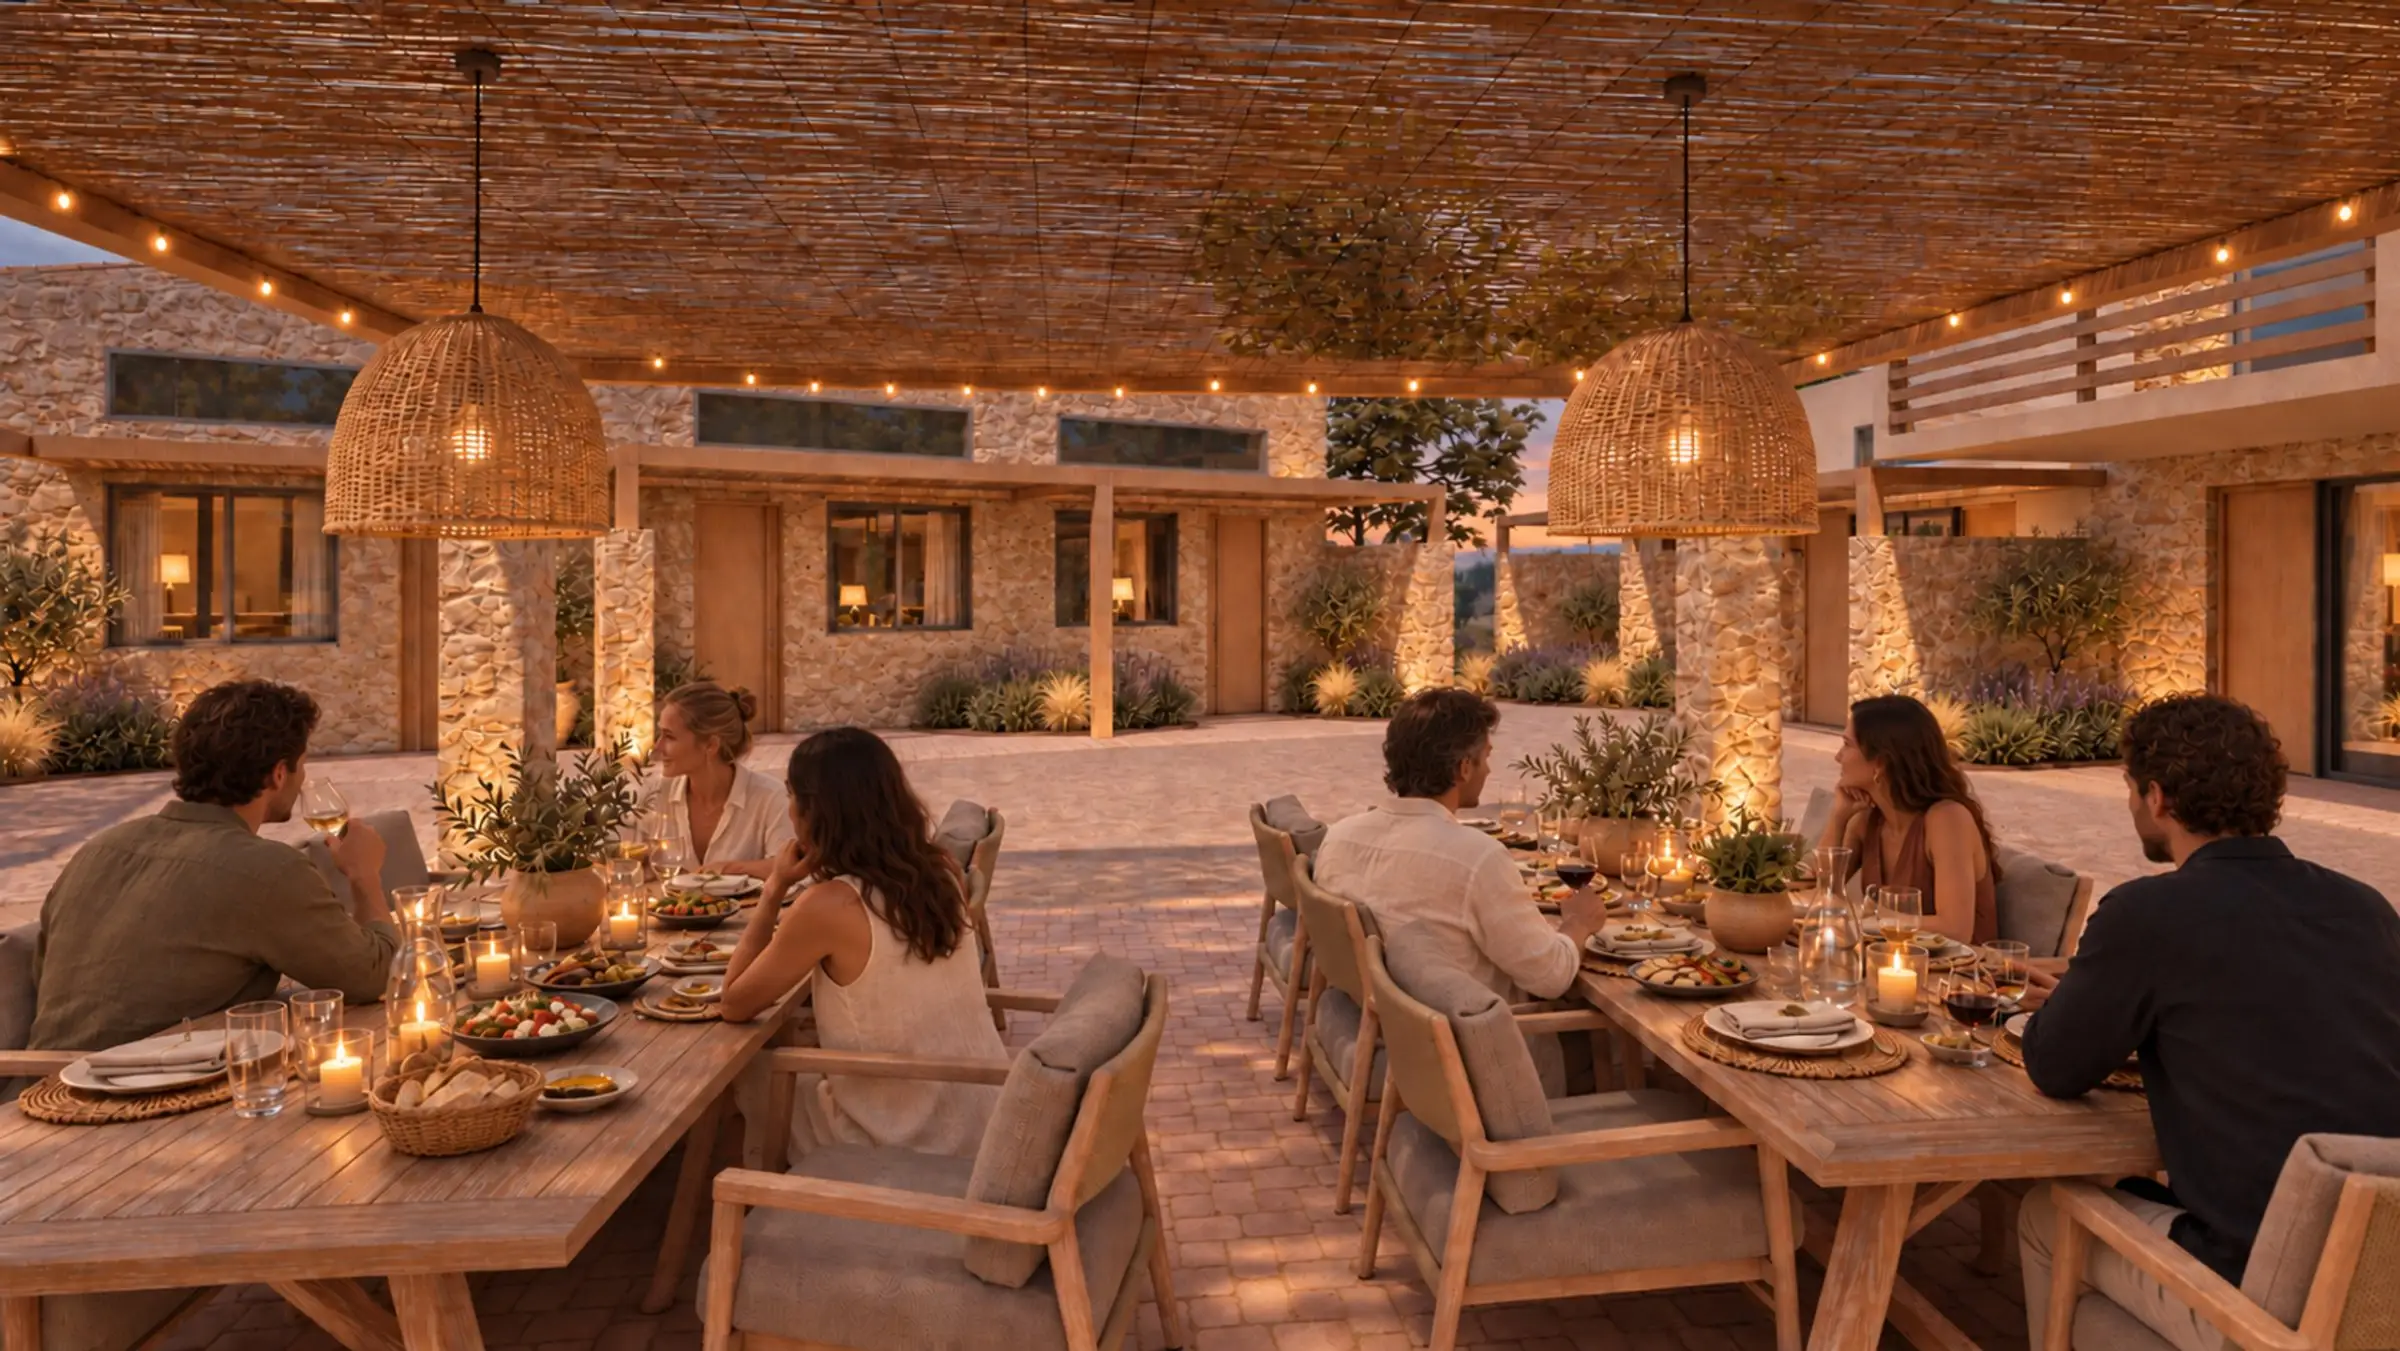
Courtyard House, image 3 of 4 -
Courtyard House, image 4 of 4


Courtyard Houses on the estate
2 of 3 available| Home | m² | Terrace | View | Status |
|---|---|---|---|---|
| 50 | 10 m² | Courtyard, south | Available | |
| 50 | 10 m² | Courtyard, south | Reserved | |
| 50 | 10 m² | Courtyard, south | Available |
Select a home to see it on the estate.
What's included (MOCK)
- Kitchen with appliances
- Air-conditioning in all rooms
- Bathroom fittings
- Pergola terrace
- Share of the pool and courtyard
We're still in pre-construction, so where the permit allows, layouts and finishes can be adapted to your needs.
The Loft Houses line the east side of the courtyard. Downstairs, a double-height living room and kitchen open through full-height glass doors onto a pergola terrace. A stair leads up to the sleeping loft, which has its own shower room. Four homes of this type: H06, H07, H09 and H10.

Floor plan
Two levels, 50 m².
Hover a room to find it on the plan.
Ground floor
Upper floor
Ground floor
- Living room & kitchen
- Bathroom
Upper floor
- Bedroom
- Bathroom
Indicative layout. Window positions and layouts vary slightly from house to house and can still be adapted while we are in pre-construction.
Gallery
Loft House, in pictures.
-
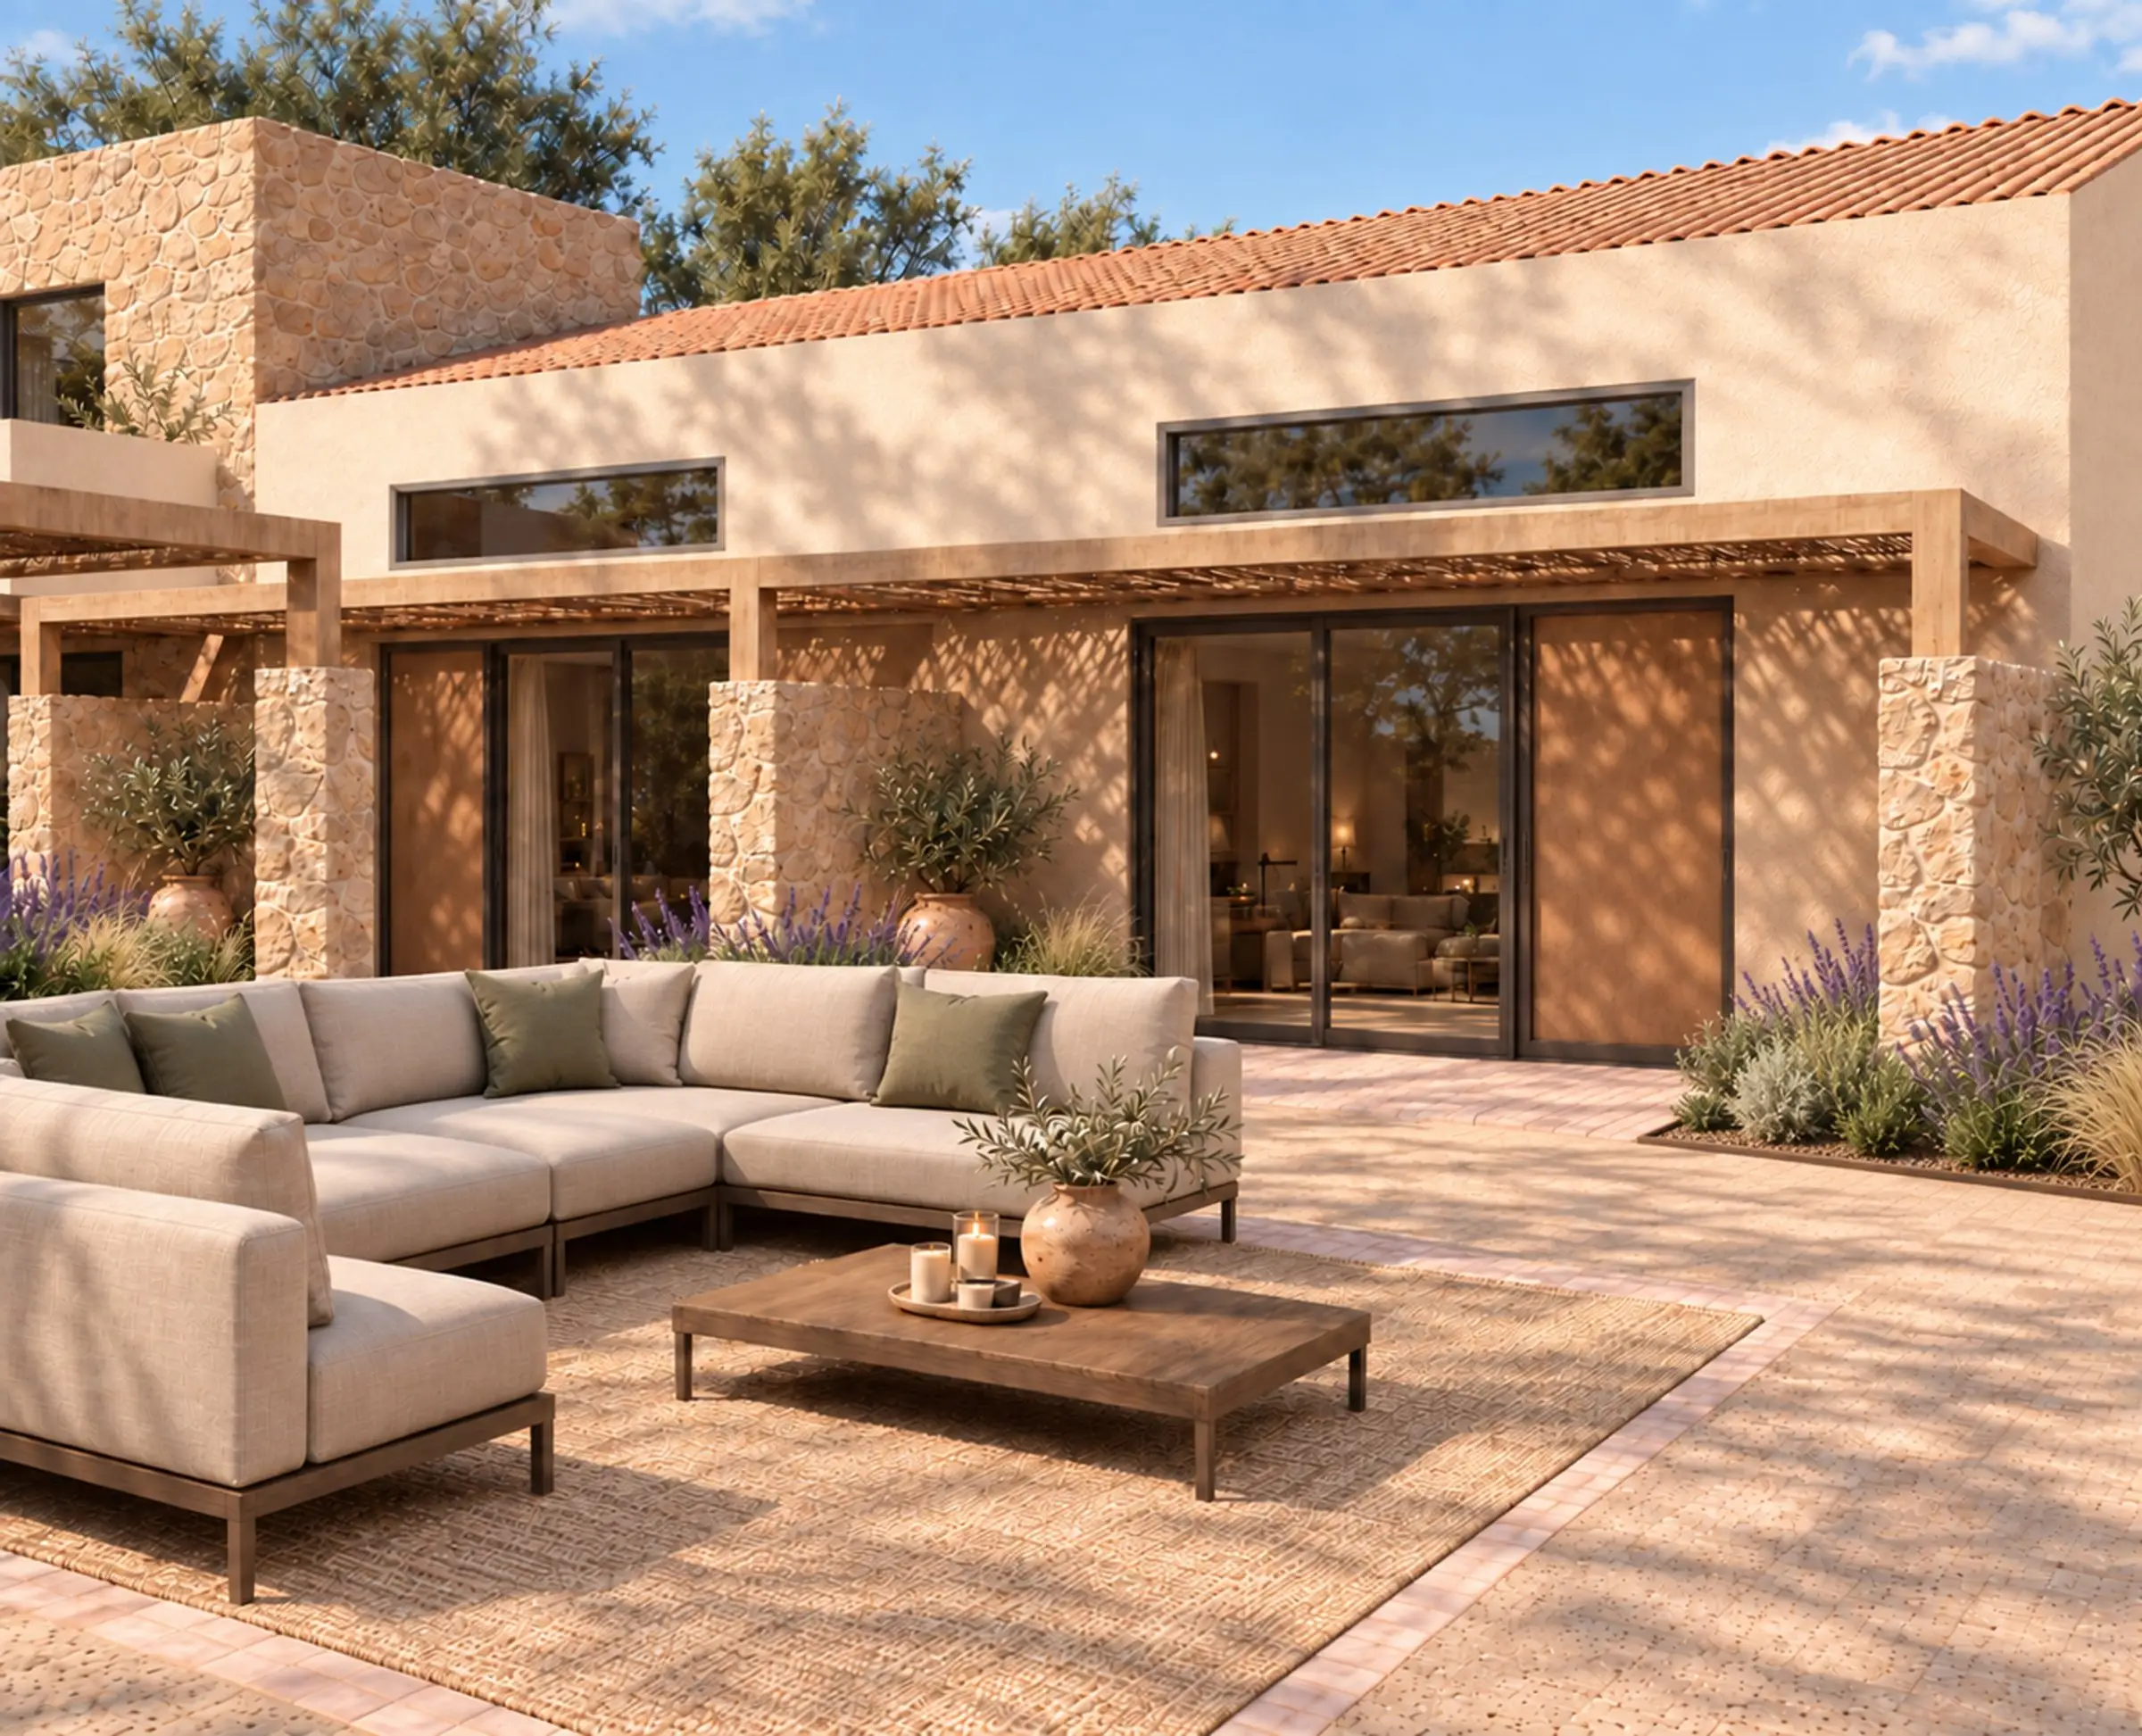
Loft House, image 1 of 5 -
Loft House, image 2 of 5 -
Loft House, image 3 of 5 -
Loft House, image 4 of 5 -
Loft House, image 5 of 5

Loft Houses on the estate
3 of 4 available| Home | m² | Terrace | View | Status |
|---|---|---|---|---|
| 50 | 10 m² | Courtyard, west | Available | |
| 50 | 10 m² | Courtyard, west | Sold | |
| 50 | 10 m² | Courtyard, west | Available | |
| 50 | 10 m² | Pool side | Available |
Select a home to see it on the estate.
What's included (MOCK)
- Kitchen with appliances
- Air-conditioning in all rooms
- Bathroom fittings
- Pergola terrace
- Share of the pool and courtyard
We're still in pre-construction, so where the permit allows, layouts and finishes can be adapted to your needs.
H08 is the only home of its kind. A stone tower rises above the east row, with a room and a private balcony at the top. Downstairs, the living room opens onto its own pergola terrace.
Floor plan
Two levels, 50 m².
Hover a room to find it on the plan.
Ground floor
Upper floor
Ground floor
- Living room & kitchen
- Bathroom
Upper floor
- Bedroom
- Bathroom
Indicative layout. Window positions and layouts vary slightly from house to house and can still be adapted while we are in pre-construction.
Gallery
Tower House, in pictures.
-
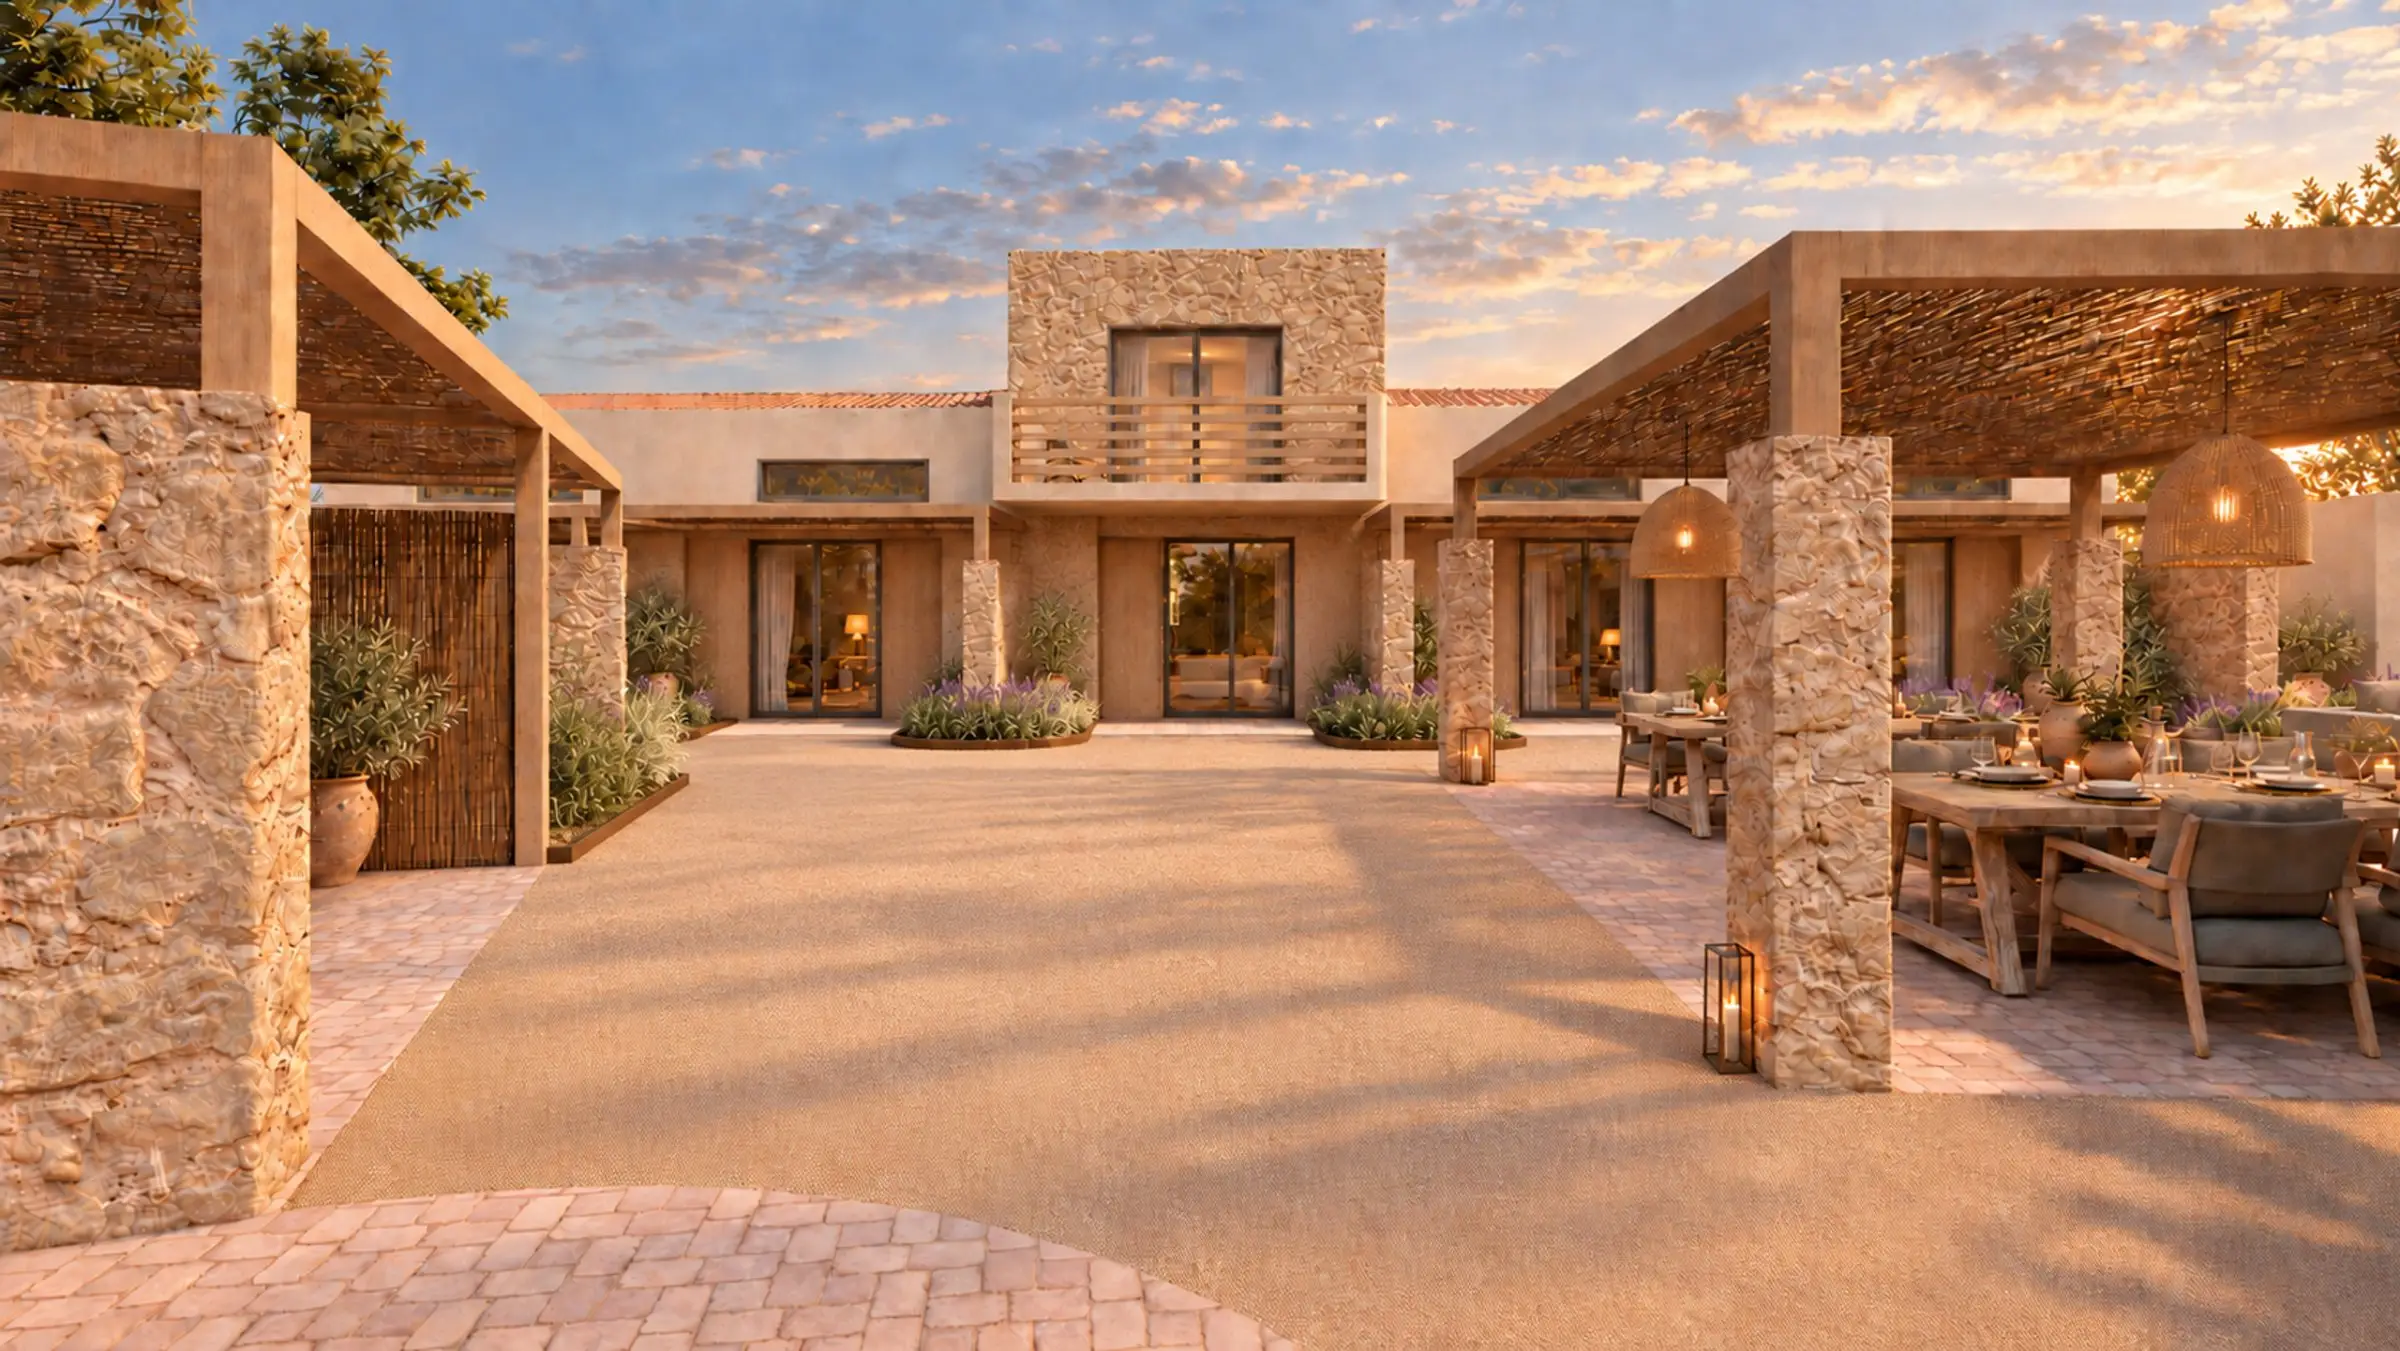
Tower House, image 1 of 4 -
Tower House, image 2 of 4 -
Tower House, image 3 of 4 -
Tower House, image 4 of 4

Tower House on the estate
1 of 1 available| Home | m² | Terrace | View | Status |
|---|---|---|---|---|
| 50 | 10 m² | Courtyard and pergola terrace | Available |
Select a home to see it on the estate.
What's included (MOCK)
- Kitchen with appliances
- Air-conditioning in all rooms
- Bathroom fittings
- Pergola terrace
- Share of the pool and courtyard
We're still in pre-construction, so where the permit allows, layouts and finishes can be adapted to your needs.
Shared spaces & amenities
Shared by ten, never crowded.
A long dining table and a lounge in the courtyard, a pool with loungers, and an outdoor kitchen for slow summer evenings.
-
The courtyard The square at the heart of the hamlet. Lavender, stone and shade. -
Dining pergola A long dining table under the pergola. -
Lounge A lounge in the courtyard, beside the round pergola. -
Pool A pool with loungers, to the south. -
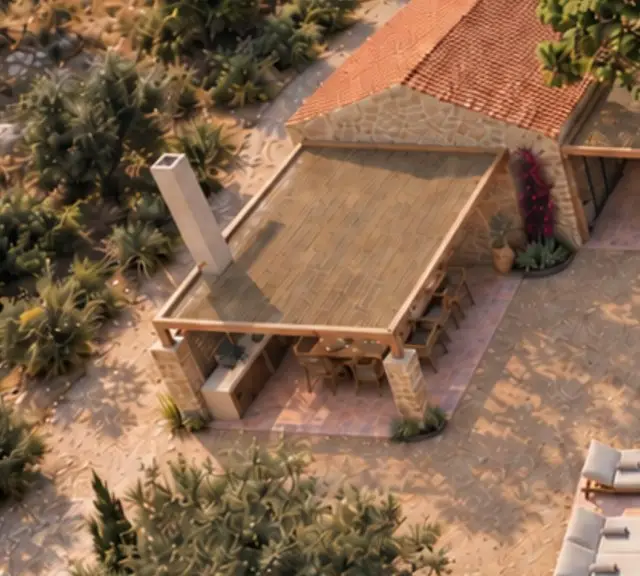
Outdoor kitchen An outdoor kitchen for slow summer evenings.


For every resident
- Pool with loungers
- Outdoor kitchen
- Dining pergola with a long table
- Courtyard lounge
- The round pergola and its tree
- Beach, 120 m away
- Private jetty at Hydra Bay Resort, open to residents
- Produce from the Hydra Bay farm
- Optional management by the Hydra Bay team
Site plan
The hamlet, from above.
Three rows of homes around the courtyard, the pool to the south and the beach beyond. Select a home to open its type.
- Garden House H04 · H05
- Courtyard House H01 · H02 · H03
- Loft House H06 · H07 · H09 · H10
- Tower House H08
- Shared spaces
Simplified from the architect's concept site plan. Not to scale.